
Home styles for a range of households
From expansive freehold townhomes to single-family homes, UpTown Woodbridge is planned with a variety of elevations and layouts. Optional guest suites make room for extended family under one roof.


Freehold Townhomes & Singles in North Vaughan
Coming Soon
Weston Road & Teston Road
Freehold Townhomes & Single-Family Homes
Home Styles
~50%
Planned Greenspace
Optional Guest Suites
Multigenerational Living
Varied Elevations & Layouts
Home Design

The community
Coming soon to Weston Road and Teston Road, UpTown Woodbridge brings Fieldgate Homes' new collection of freehold townhomes and single-family homes to North Vaughan. Explore varied elevations and floor plan layouts designed for different household needs.
Tree-lined streets and quiet cul-de-sacs will frame protected natural areas, with almost half the master-planned community devoted to greenspace. Optional guest suites add flexibility for multigenerational living within UpTown Woodbridge.
| Type | Freehold townhomes & single-family homes |
|---|---|
| Price | Register for details |
| Occupancy | 2028 |
| Developer | Fieldgate Homes |
| Location | Weston Road & Teston Road, North Vaughan, Vaughan, Ontario |
| Size | Up to 2250 sq. ft. |
| Suite Type | Optional guest suites |
| Parking | 2 |
Priority details
Priority registration
Register to receive project updates and be notified as new information becomes available.
Join the UpTown Woodbridge waitlist for release notices and project updates as information becomes available.
Receive floor plan previews, current pricing and purchase details when the developer releases them.
Register early to hear how priority access to available lots and layouts will be handled when the release opens.

Builder opportunities
The sales team can explain current builder programs and any opportunities available at the time of release.
UpTown Woodbridge is planned with a refined mix of natural stone and architectural brick exteriors, modern interiors with wide-plank flooring, sleek kitchens featuring quartz countertops and custom cabinetry, open-concept living spaces, oversized windows for natural light, and thoughtfully selected contemporary finishes throughout.
Almost half of the planned neighbourhood is greenspace, complemented by protected natural areas, quiet cul-de-sacs and tree-lined streets.
A choice of home styles, elevations and floor plan layouts, with optional guest suites, gives buyers more ways to find a fit for multigenerational living.
Tarion’s new home warranty program in Ontario provides statutory backing and deposit protection for newly constructed homes — your investment is protected. (Coverage has conditions and limits)
Speak with the UpTown Woodbridge sales team about the community, registration and the information available at each release stage.
Incentives, pricing, programs, availability, and release details are subject to change.
Gallery
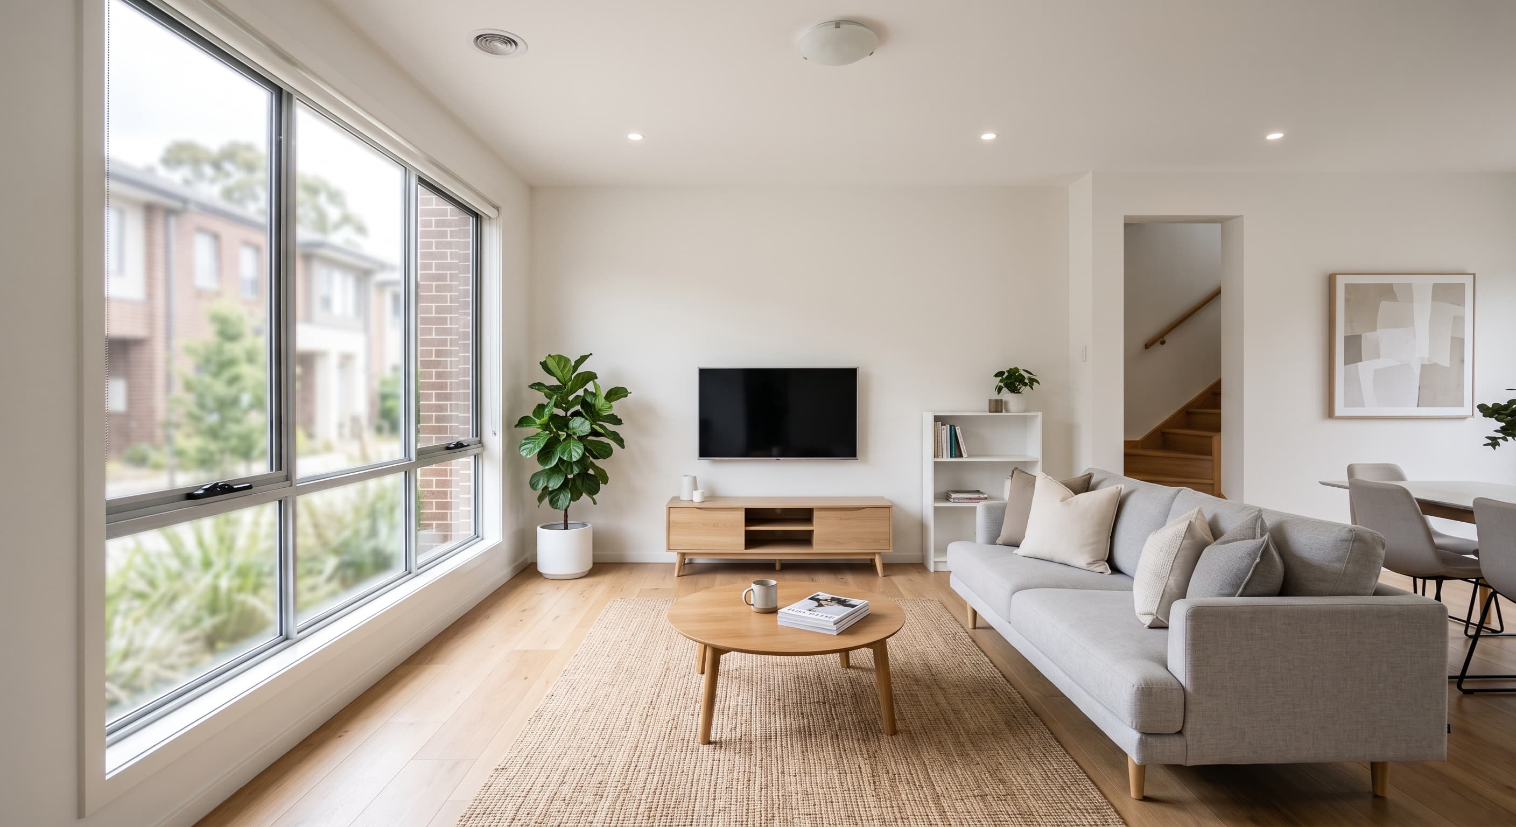
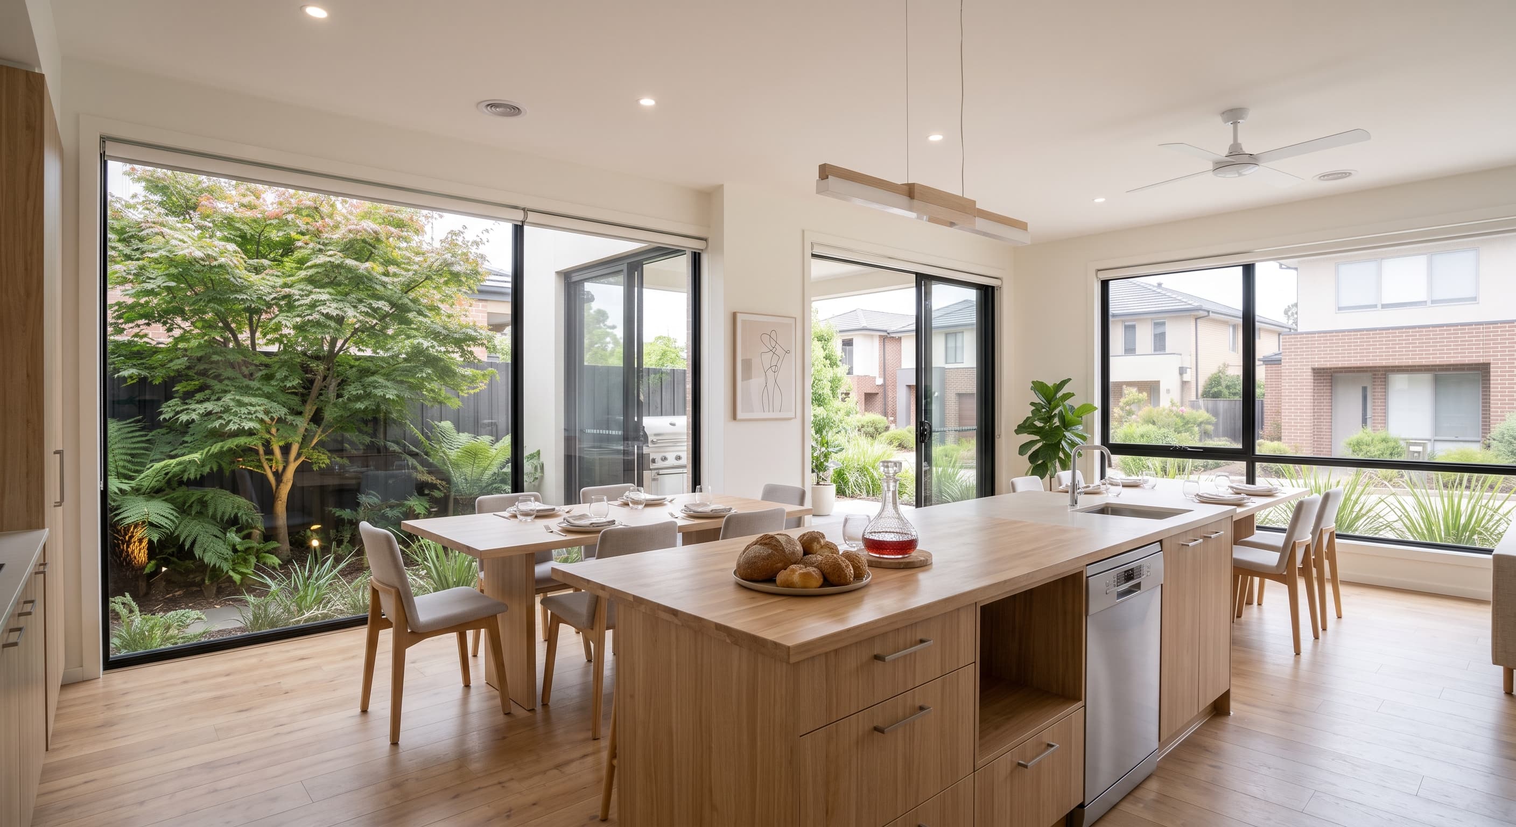
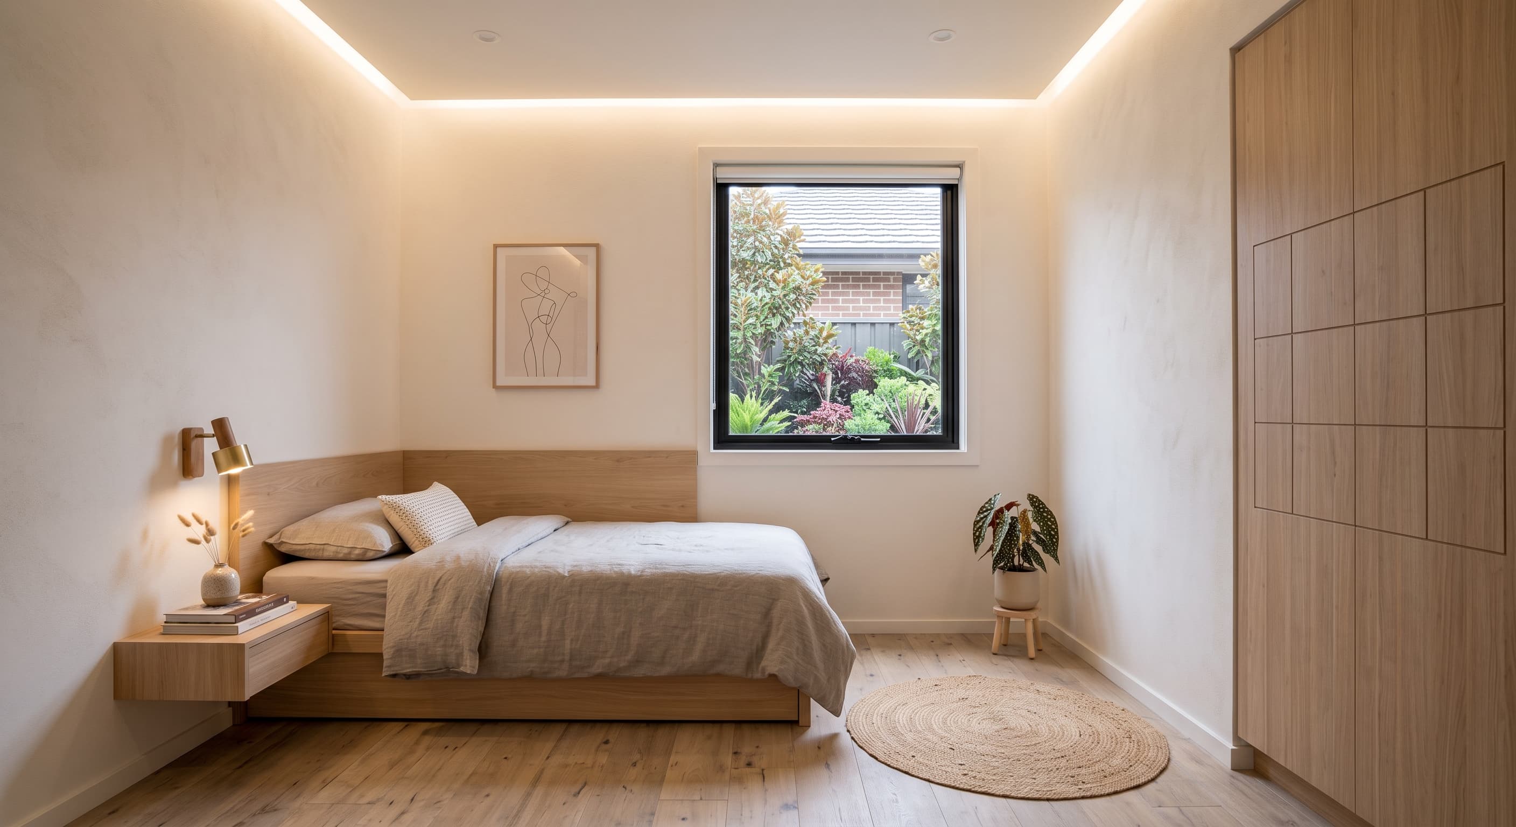
Explore a selection of conceptual imagery for the homes and community.
Site plan
The conceptual community plan is provided for reference and may change as approvals and detailed design progress.
Register to receive the latest site-plan information when it becomes available.
Lifestyle features
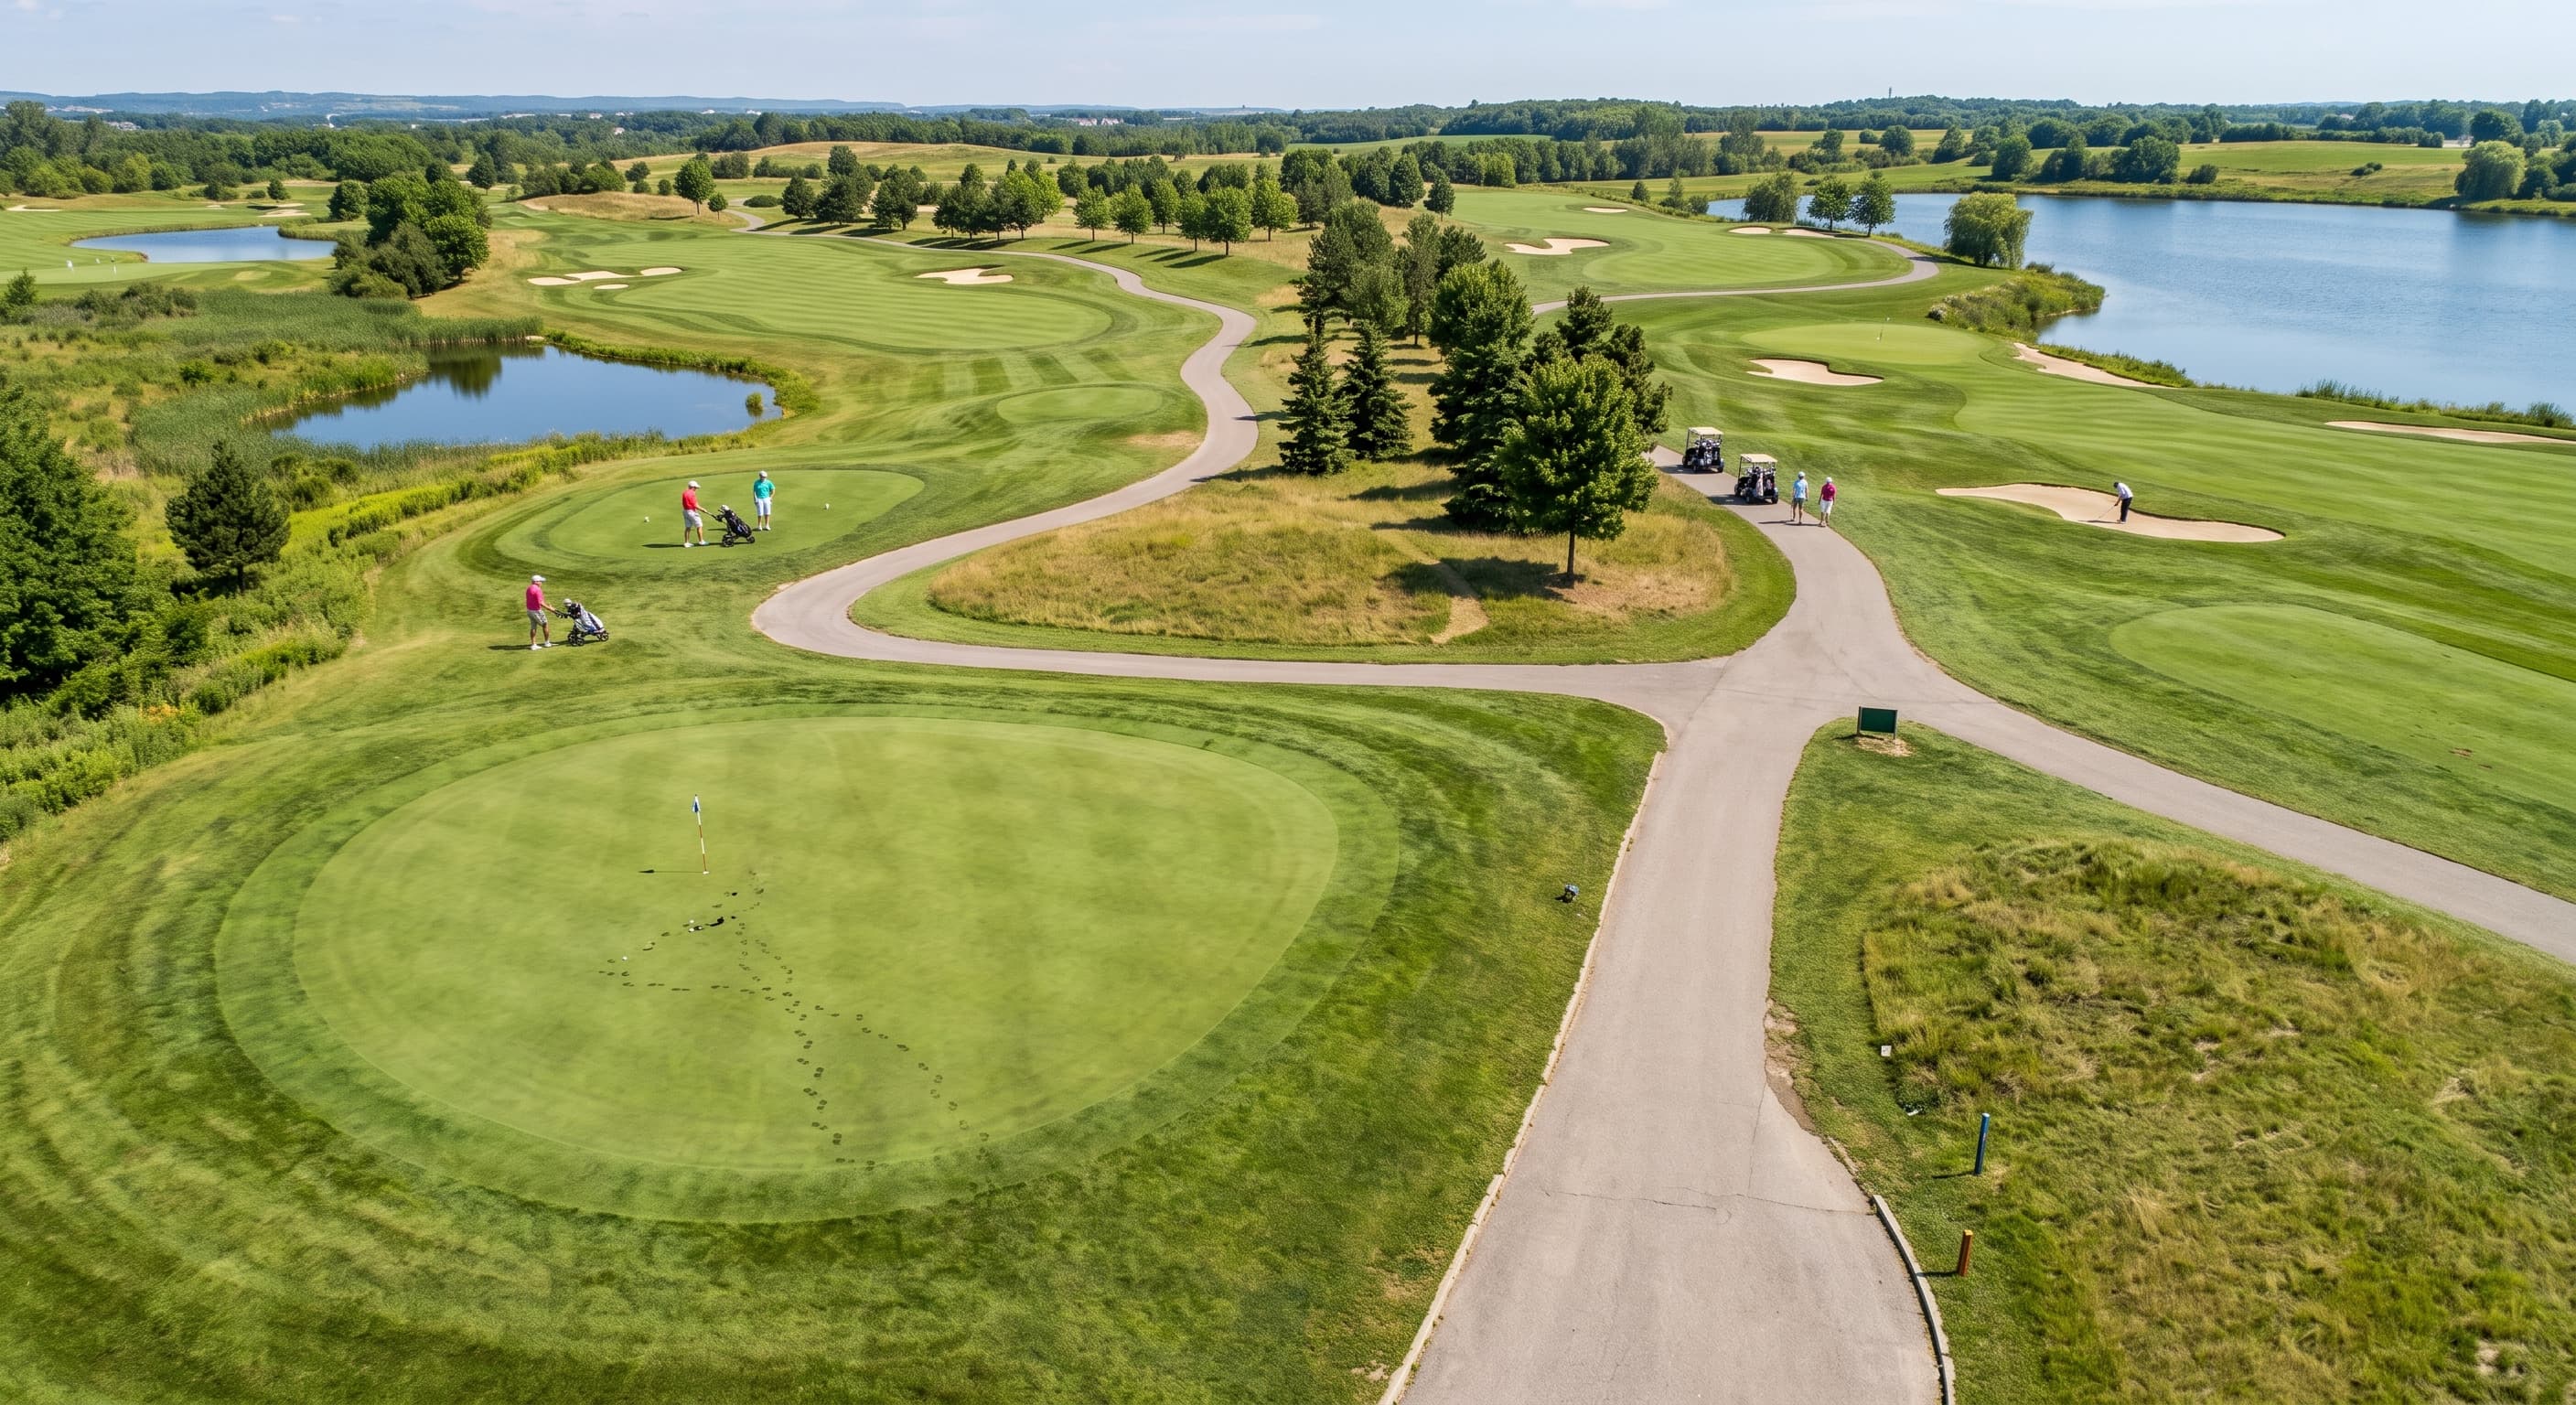
Discover a new North Vaughan community of freehold homes, with quiet cul-de-sacs, tree-lined streets and a landscape plan that includes almost 50% greenspace. Register for VIP purchasing information as details are released.
From expansive freehold townhomes to single-family homes, UpTown Woodbridge is planned with a variety of elevations and layouts. Optional guest suites make room for extended family under one roof.




Location
Planned for Weston Road and Teston Road, UpTown Woodbridge is an upcoming Fieldgate Homes community of freehold townhomes and single-family homes in North Vaughan.
Weston Road and Teston Road anchor the site within North Vaughan's road network. Highway 400 and Highway 407 ETR provide wider-area links for travel across Vaughan and the GTA.
Map preview
Weston Road & Teston Road, North Vaughan, Vaughan, Ontario, Vaughan, Ontario
Searching nearby places…
Plan with clarity
Current advertised pricing is subject to change. Deposit requirements and purchase terms are to be confirmed.
Total: TBA
Adjust the sample assumptions to explore an illustrative monthly payment.
Estimated monthly payment
$2,956
Pricing and payment illustrations are unavailable until official purchase terms are released. Confirm pricing, deposits, taxes, fees, insurance and purchase terms with the sales team.
The developer
Since 1957, Fieldgate Homes has built on its family roots through four generations of homebuilding. Its approach brings planning, design, construction and homeowner support together, and its portfolio spans more than 65,000 homes across 425+ GTA communities.
A family homebuilder now spanning four generations
Homes created across more than 425 GTA communities
Questions
At Weston Road and Teston Road in North Vaughan, UpTown Woodbridge is a coming-soon community by Fieldgate Homes. The planned neighbourhood brings together freehold townhomes, singles and protected greenspaces. Register with 647-806-8188 for VIP release updates.
The plans call for freehold townhomes and single-family homes, with varied elevations and layouts to explore. Optional guest suites are designed to support multigenerational households.
Fieldgate Homes is the homebuilder behind UpTown Woodbridge. Established in 1957, the family company has built more than 65,000 homes across 425+ GTA communities.
UpTown Woodbridge is planned as a freehold community offering townhomes and single-family homes. Register for release information as the home designs and purchase details are announced.
An occupancy date has not been announced. Fieldgate Homes currently lists UpTown Woodbridge as coming soon; register for updates as timing becomes available.
School placement is address-specific. The project is currently identified by the Weston Road and Teston Road intersection, so a final civic address is needed to confirm attendance boundaries. Use the YRDSB address-based locator and check with the applicable Catholic school board once home addresses are released.
Simply register through our website to receive the latest pricing, floor plans, VIP incentives, and project updates as they become available. Registered purchasers also receive priority access before the public release.
You can book a private appointment online or contact our sales team directly. During your appointment, we'll walk you through the community, available floor plans, pricing, incentives, and answer any questions you may have.
Priority access